
Current projects / The Octopus House
The Octopus House
Private residence · Lakowe Golf Resort, Ibeju-Lekki, Lagos
- Client
- Private client
- Our role
- Developer & builder
- Architect
- Lisform
- Levels
- Three, plus roof
- Status
- Under construction
Overview
Organic living on the fairway
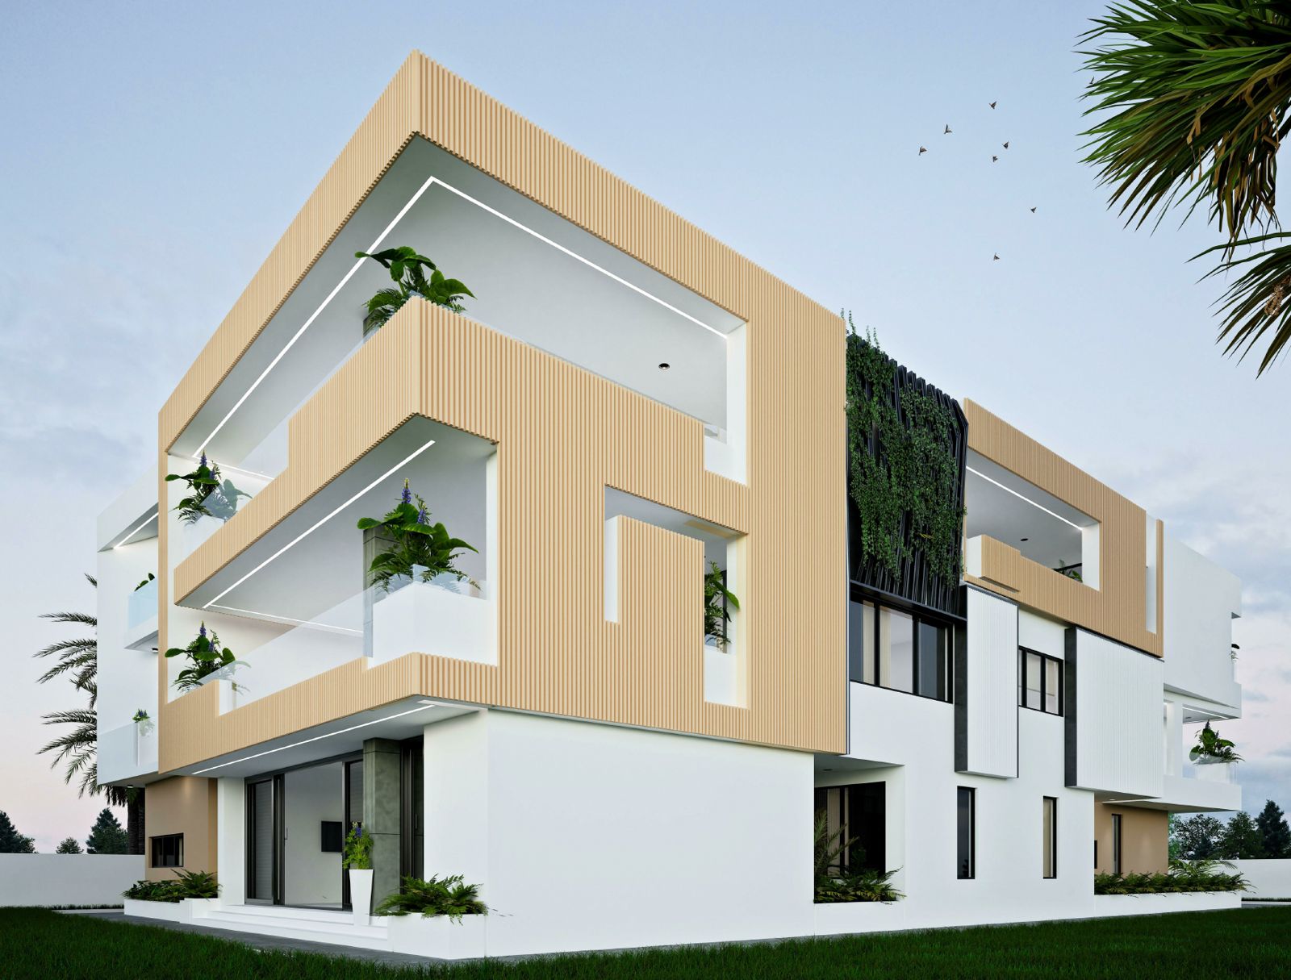
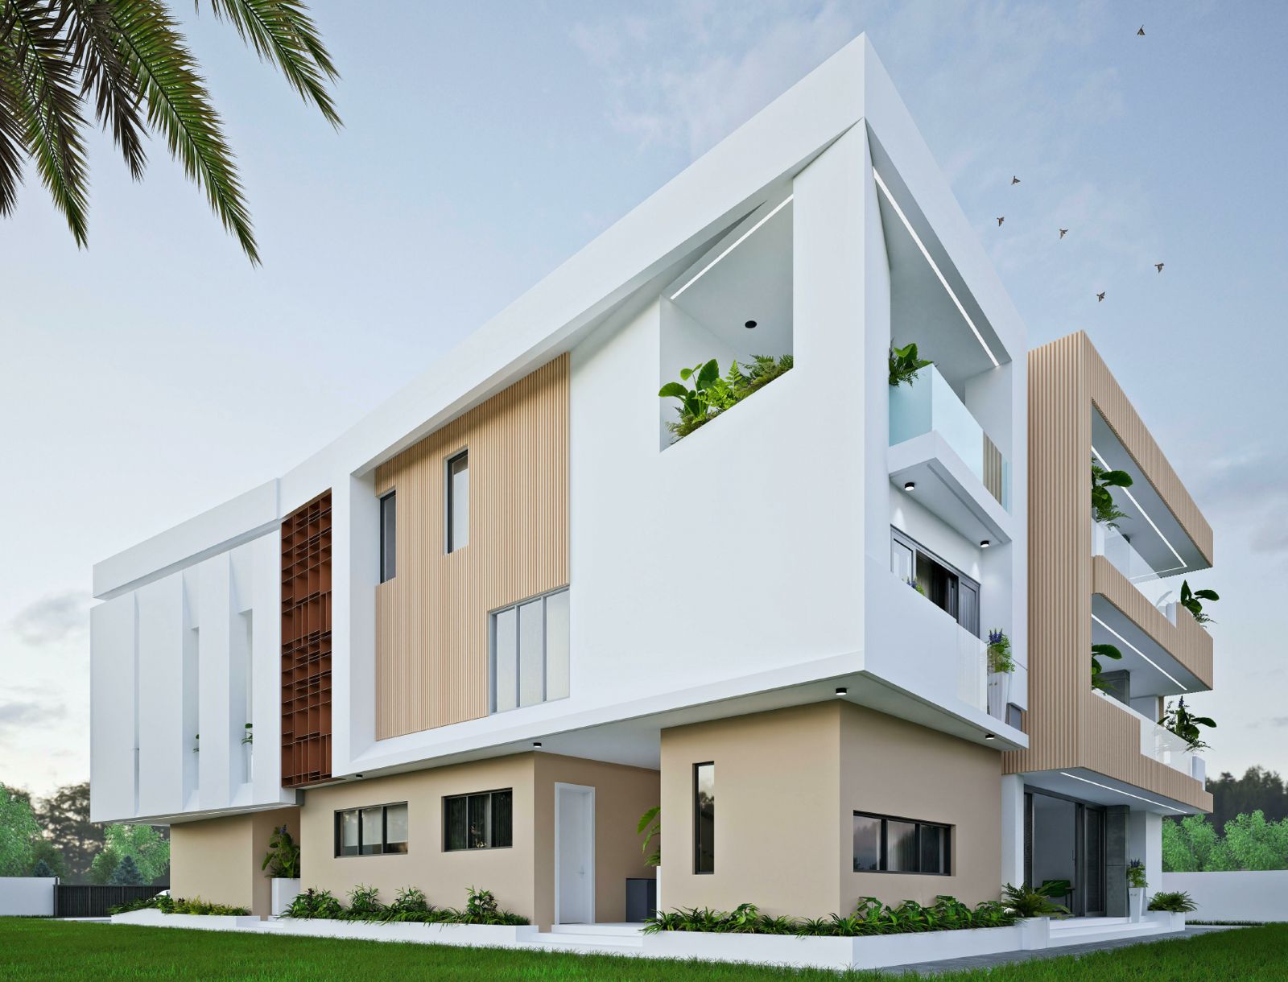
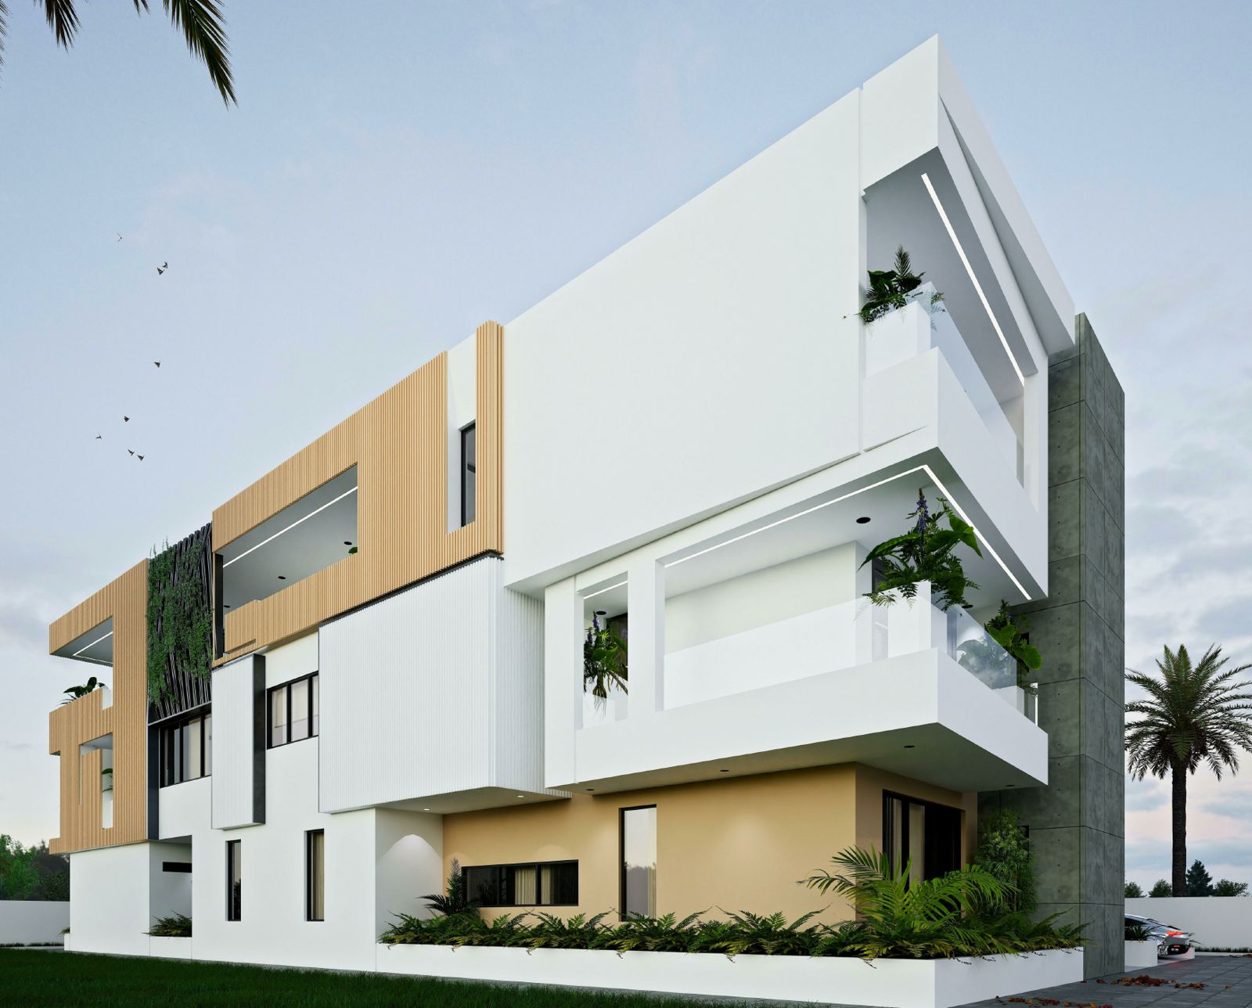
Set in Lakowe Golf Resort and overlooking the fairway, the Octopus House is a private family home designed to blend with the greenery around it. A minimalist façade of white render, rich warm hues and GRC fluted panels stands against the landscape, so architecture and environment sit in harmony.
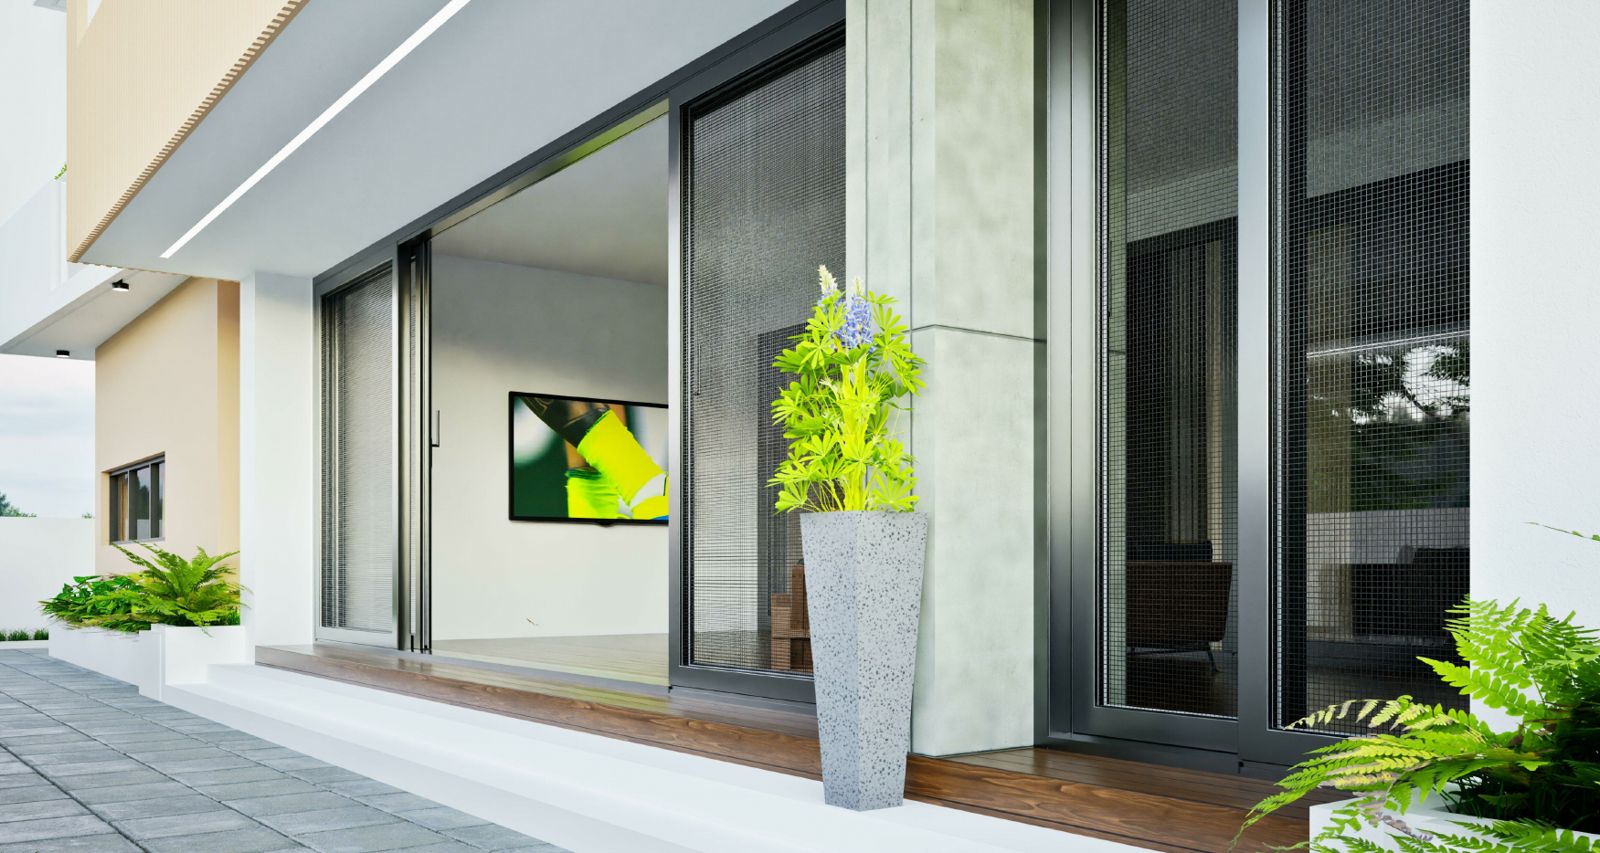
Inside, the house is planned around natural light and airflow. An outdoor relaxing area looks out over the fairway, and a study on the top level takes in panoramic views across the course and the surrounding tree canopy. BullHorn is developing and building the home to Lisform’s design.
Design highlights
Simplicity, warmth and resilience
Minimalist façade
Clean white volumes, cantilevered balconies and deep reveals that contrast with the lush landscape.
GRC fluted panels
Glass-reinforced concrete fluted panels in rich, warm hues wrap the upper floors.
Light and air
Large openings, screened balconies and planted terraces bring daylight and cross-ventilation through every level.
Above the canopy
A top-floor study with panoramic views of the fairway, and an outdoor retreat at ground level.
The design
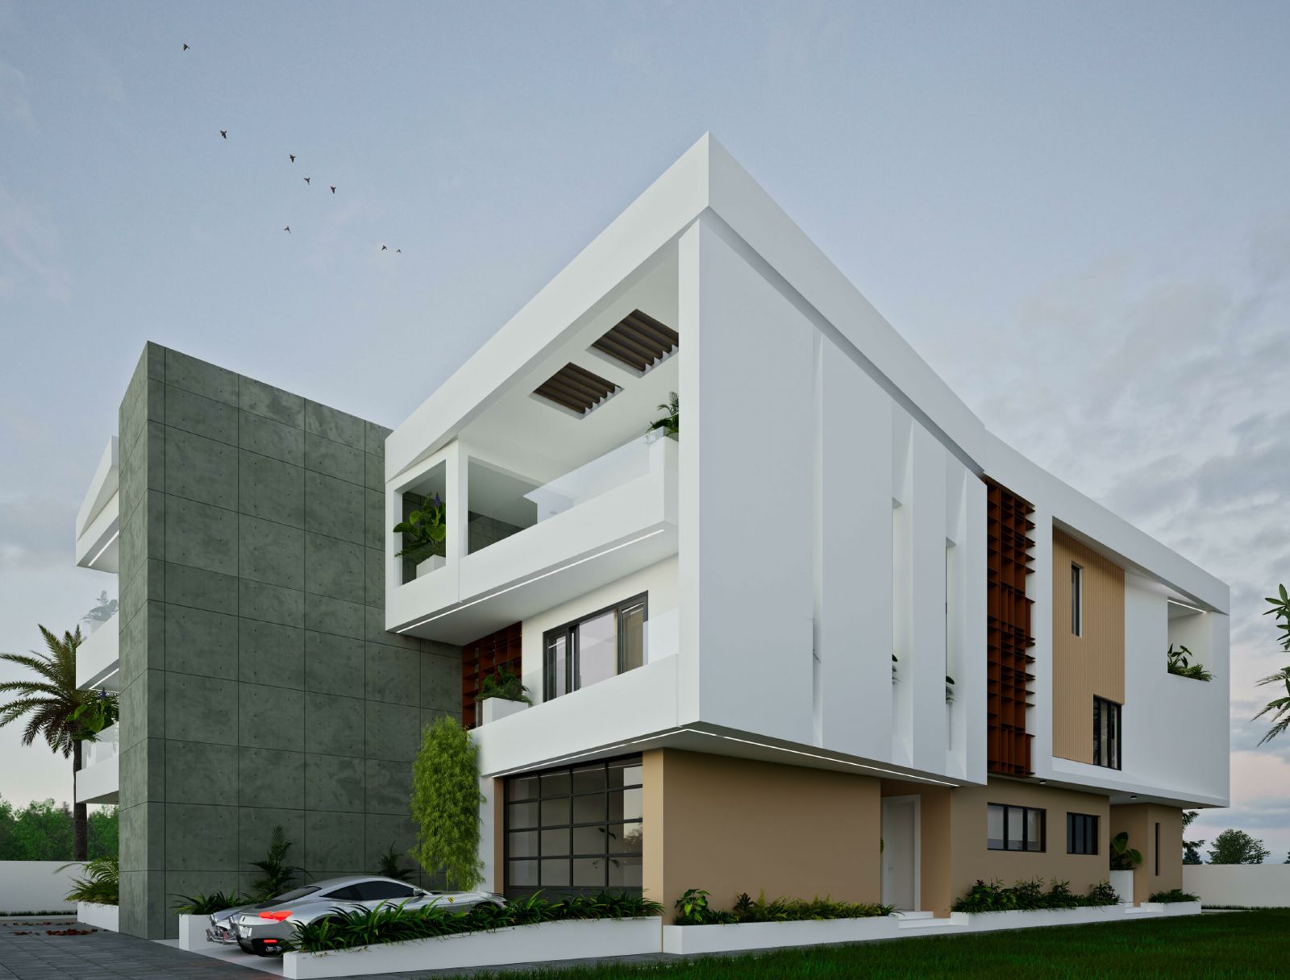
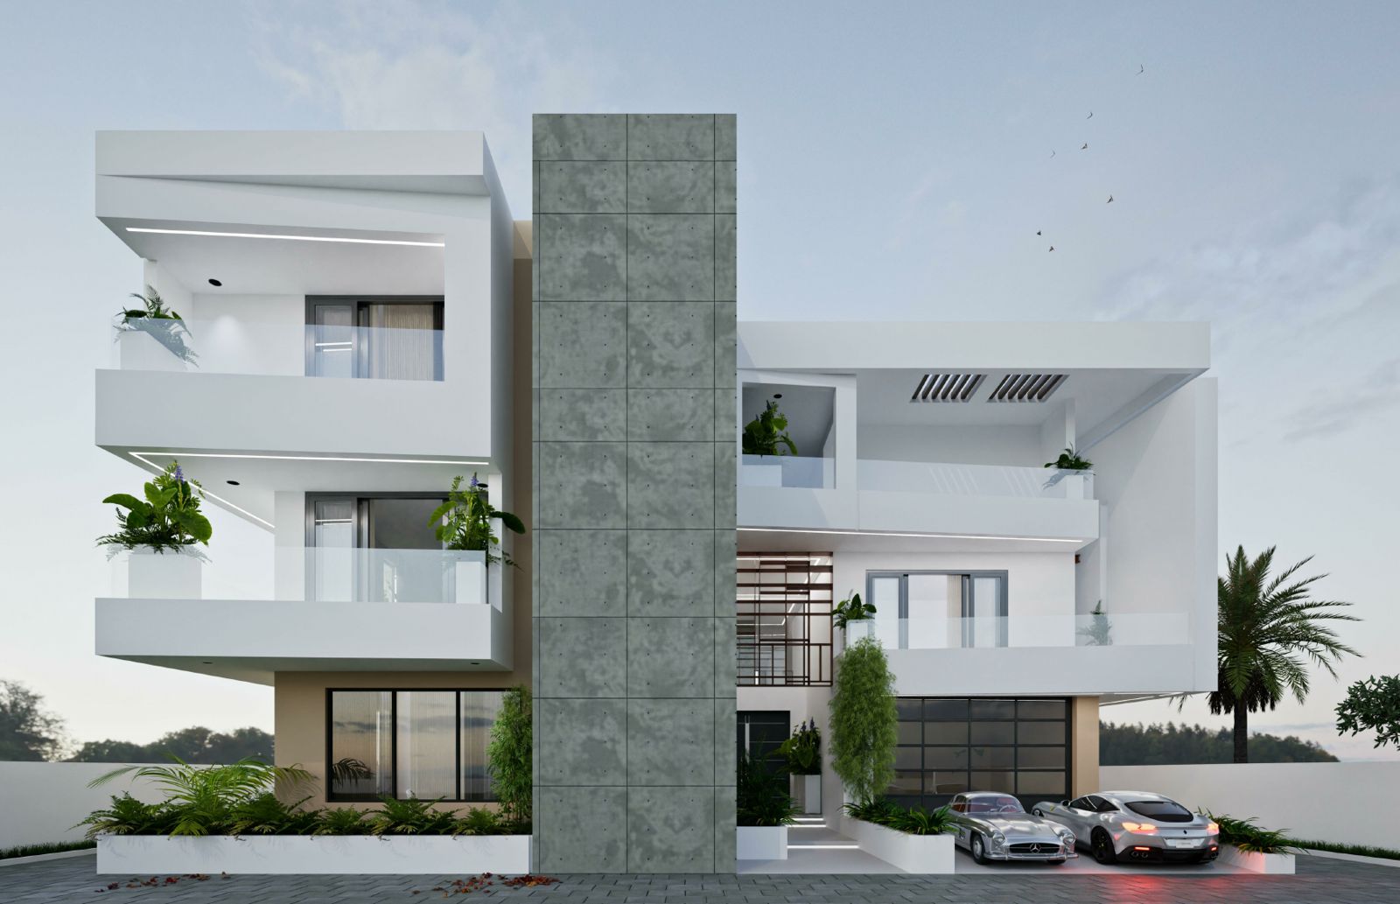
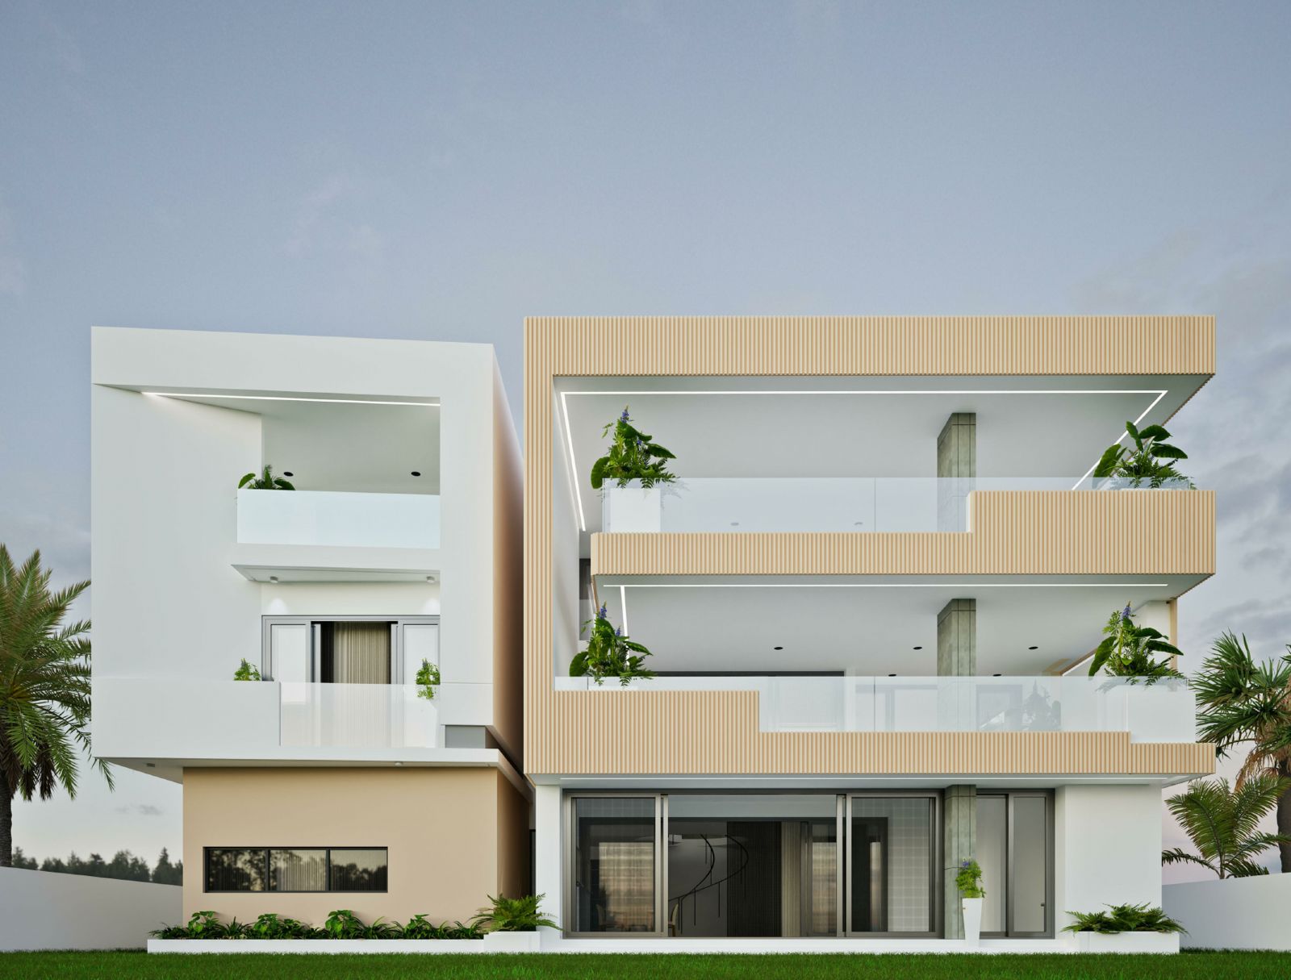
Architect’s renders, March 2025. Select an image to view it full size.
Project team
- Developer & builderBullHorn Properties
- ArchitectLisform
- ClientPrivate
Milestones
- Mar 2025Design and presentation package completed by Lisform
- NowUnder construction at Lakowe Golf Resort
- NextCompletion and handover
Also building